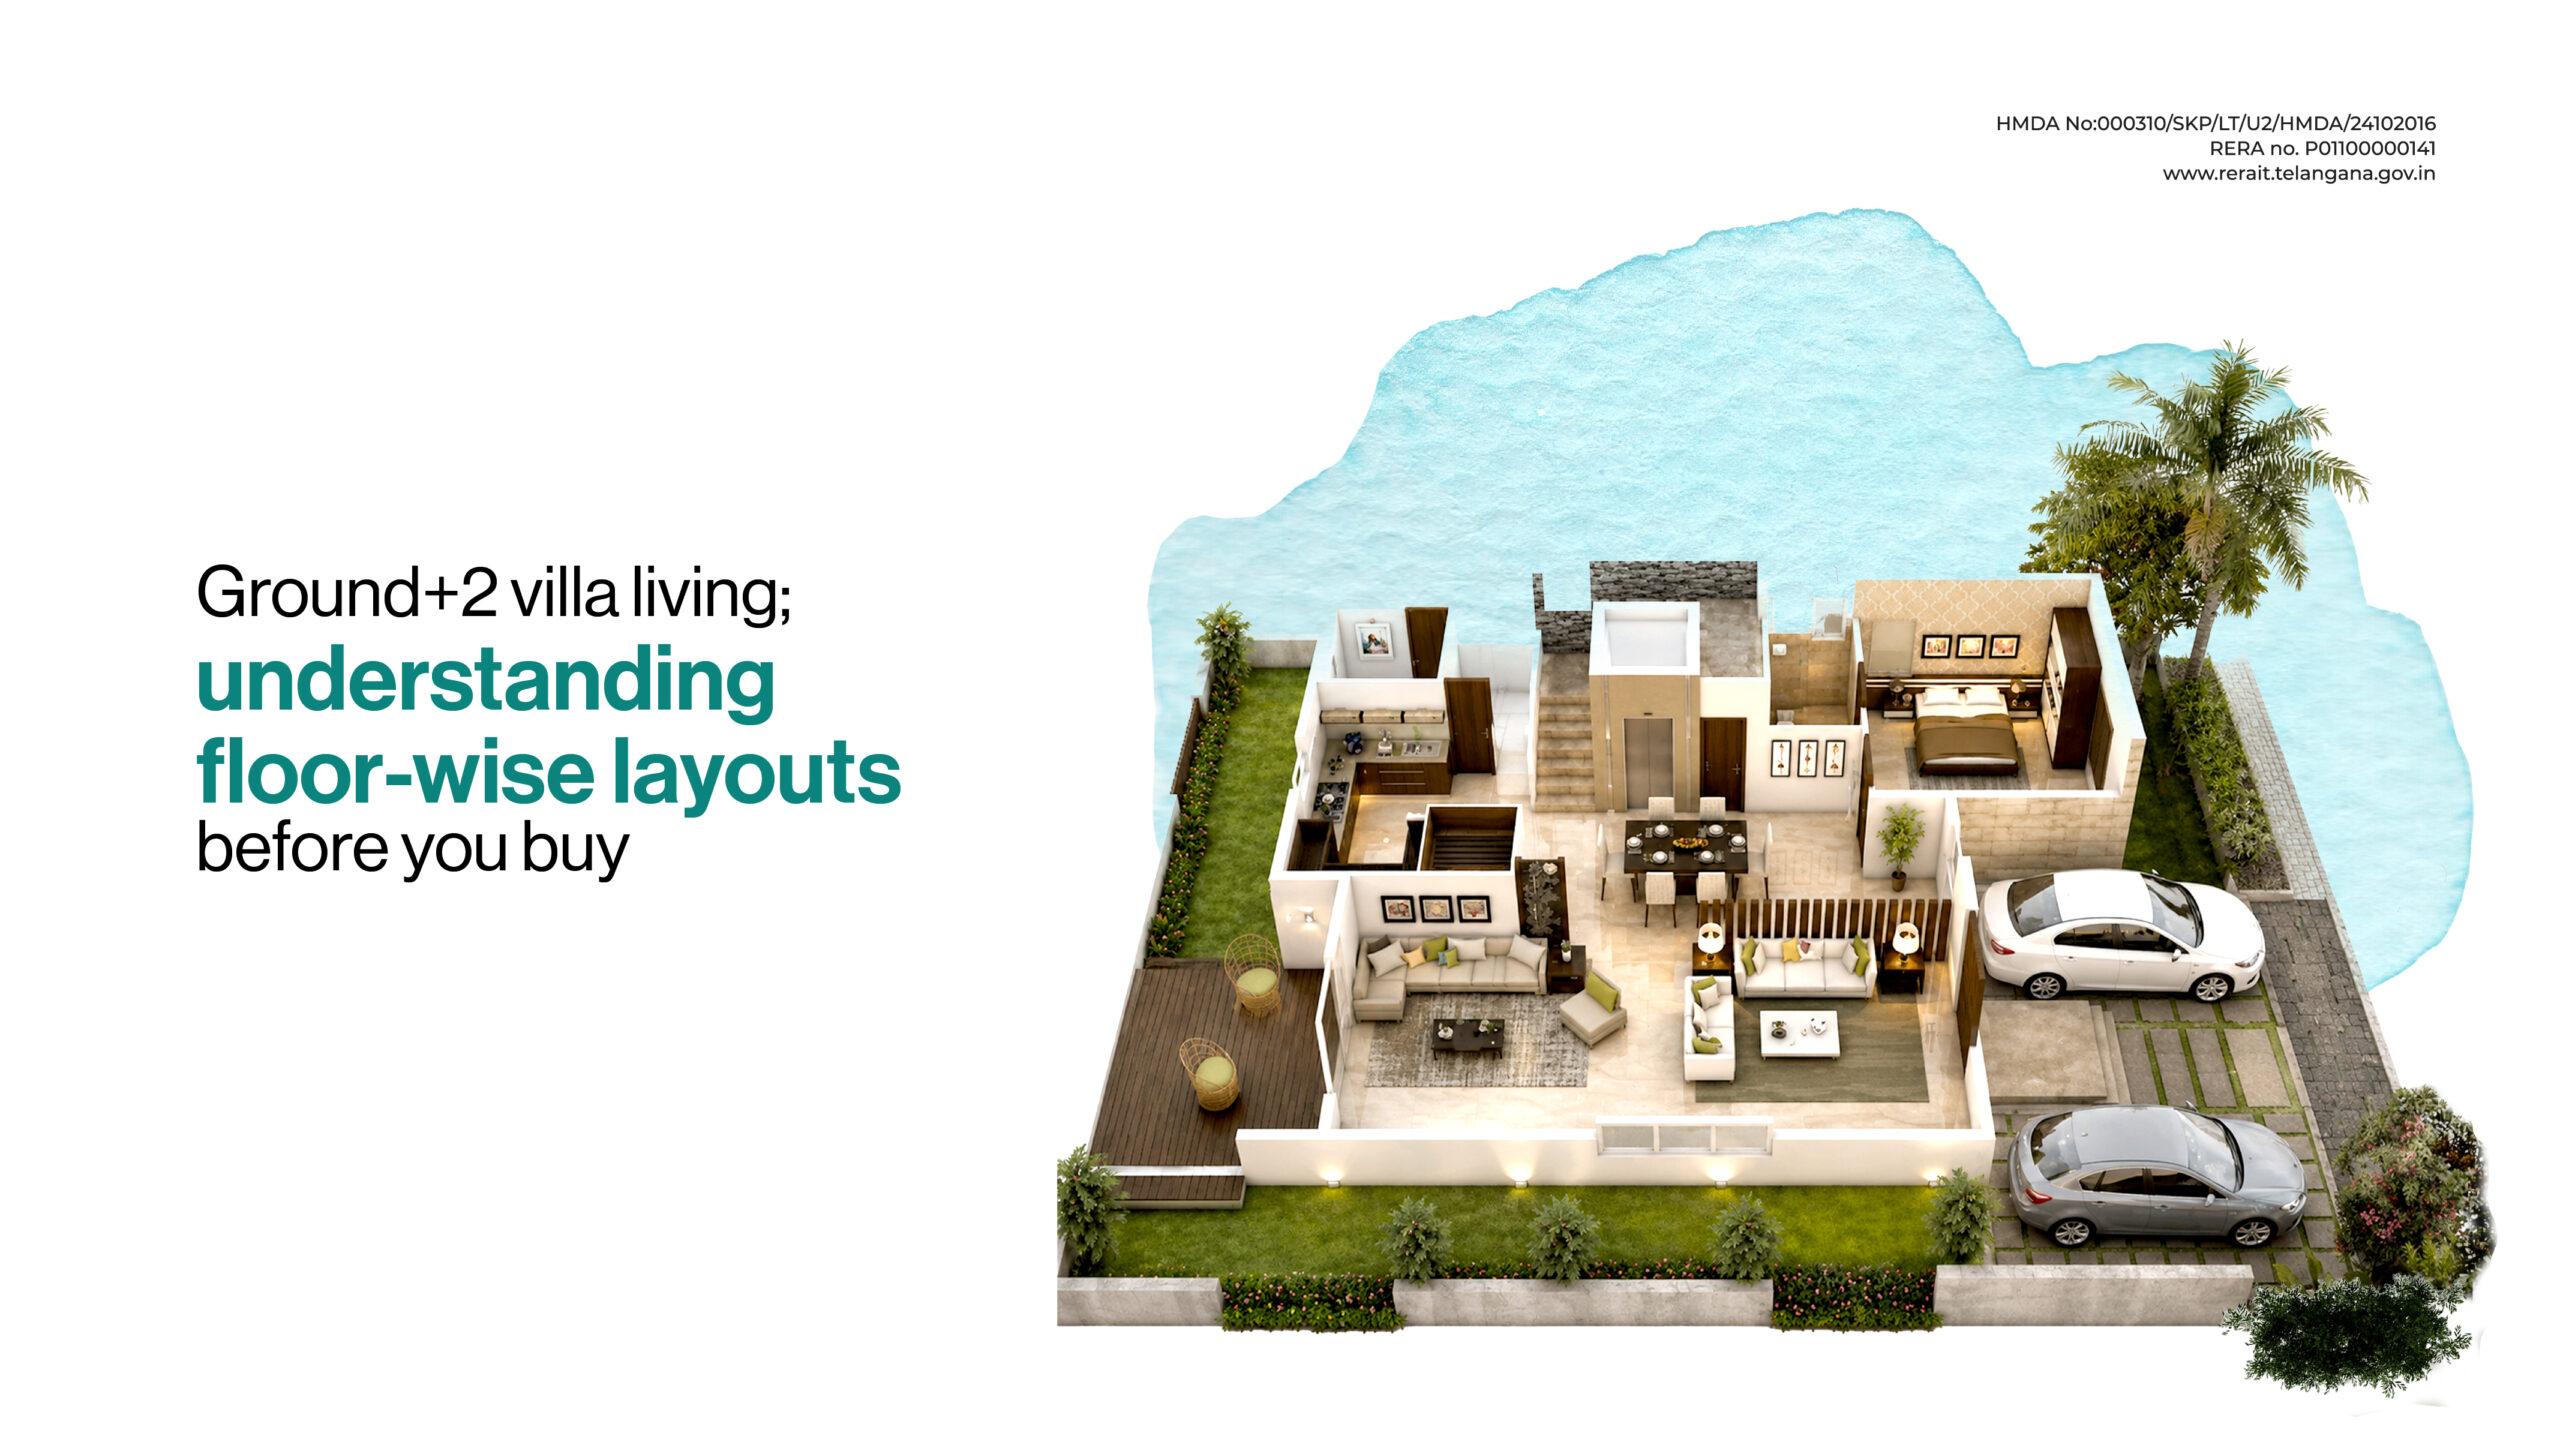
Nobody buys a villa simply because of the total square foot shown in the brochure. They buy it, or regret buying it, because of what happens on each floor once the furniture’s in and the routine sets in. A Ground+2 villa isn’t a bigger flat stacked upright. Tiles can be replaced. A badly planned floor can’t. Every floor has a different job, and getting it right matters more than you think.
Ground floor: the one everyone sees first
This is the floor that gets the most traffic and the least privacy. Living room, dining, kitchen, and in many well-planned villas one bedroom too. That ground floor bedroom sounds like a minor detail on a floor plan until a parent visits for a couple of months and can’t manage the stairs anymore, or an ageing knee makes the decision for you five years in. Villas that stack every single bedroom upstairs look identical on paper to ones that don’t. They stop feeling identical the day someone in the family can’t climb.
There’s also the parking and staircase question, which nobody asks about until they’re standing in the actual house. Same plot size doesn’t mean the same usable space. The car porch and staircase can take up more than you think. Don’t just look at the number. Look at the plan.
First floor: where the actual living happens
Bedrooms, mostly. This is the floor a family spends the bulk of its private hours on, so cross ventilation and some real separation between rooms matter here more than almost anywhere else in the house. A teenager’s 11 PM video call shouldn’t become the whole family’s late-night conversation. Good planning keeps rooms private, even when life gets loud.
Attached bathrooms are worth a hard look too. A layout where three bedrooms share one bathroom down the hallway causes more friction on an ordinary Tuesday morning than any amenity list will warn you about. And A small balcony off the master bedroom may seem like a minor detail, until you start using it every morning, every evening, or whenever you just need a little air.
Second floor: this is where the villa either earns its price or doesn’t
Second floors tend to go one of a few ways. An extra bedroom for a grown child or in laws. A home office. An open terrace with a small covered sit out. Sometimes a mix of all three if the plot allows for it.
Anyone who works from home even a couple of days a week should pay real attention to this floor specifically. The top floor can give you something the lower floors can’t: quiet. A proper study, away from the daily movement of the house. And a finished terrace? That’s where laundry dries, evenings happen, and you actually sit with your tea.
A finished terrace changes how you use the space, not just how it looks. It’s better than an unfinished, big-sized terrace. One is a livable space. The other is a number on a brochure.
Two things that don’t show up on the sales pitch
Staircase placement rarely comes up when a villa is being sold, but it shapes how the house feels every single day after that. A central, well lit staircase keeps three floors feeling like one connected home. Tuck it into a dark corner and the same villa can feel like three separate boxes stacked on top of each other, even with the same total area.
Light wells matter for a similar reason, especially in villas that run deep rather than wide. Without one, the middle rooms on each floor end up dim and closed in no matter how generous the villa looks in the brochure photos.
Actually walking the plan before you sign
Standing in a sample villa or looking at a plan on paper, it helps to picture the routine rather than the room labels. Where would a grandparent actually sleep. Where would a work call happen without a kid wandering into frame. Where does laundry dry in the middle of the monsoon.
Muppa Projects has been building along the Tellapur, Osman Nagar and Gopanpally stretch for more than thirty years now, close to ORR Exit 2, and their villa layouts are drawn up with this floor by floor thinking rather than treating each level as interchangeable square footage. Every project comes RERA approved, which is worth confirming with any builder before money changes hands, not just this one.
A Ground+2 villa is going to be climbed, worked from, and lived in for the next couple of decades. The floor plan is worth more scrutiny than the fittings.
Frequently asked questions
One extra floor, usually used for a bedroom, an office, or terrace space, without needing a bigger plot to get there.
If elderly parents live with the family or stay for extended periods, yes. It removes the stairs problem entirely. Even for younger families it adds flexibility for guests down the line.
More than most buyers expect walking in. A central, well-lit staircase keeps the house feeling like one unit. A poorly placed one can make an otherwise spacious villa feel divided into disconnected pieces.
Depends entirely on whether it’s finished. Proper flooring and railing make it a real part of the house. A bare slab technically counts toward the area but rarely gets used.
Walk it room by room and picture an actual week there: school mornings, a work call, guests staying over, laundry on a rainy day. Then confirm RERA approval and that the sample unit matches what will actually be built.